

Unit Information
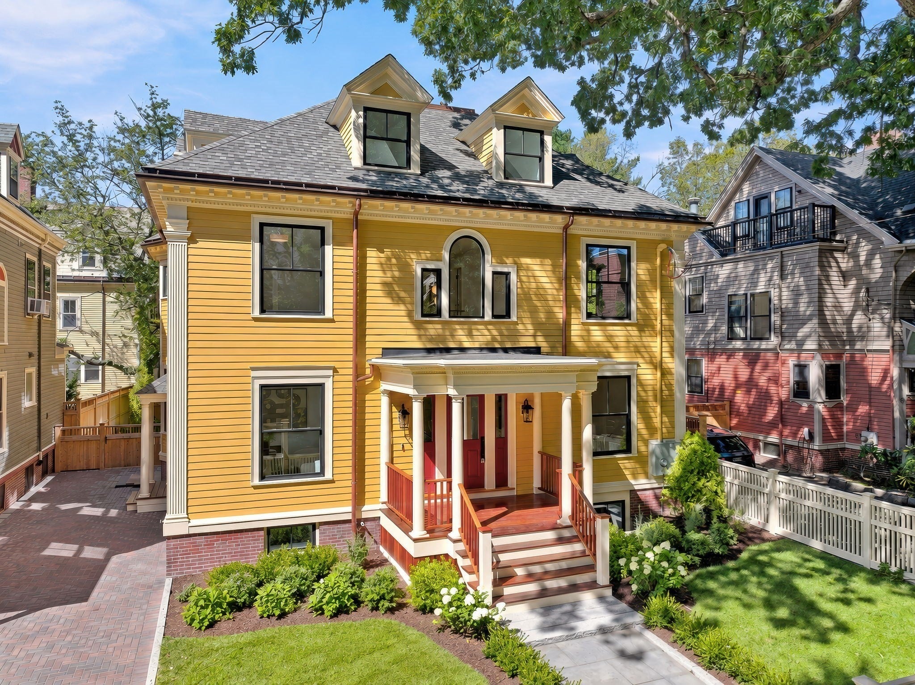
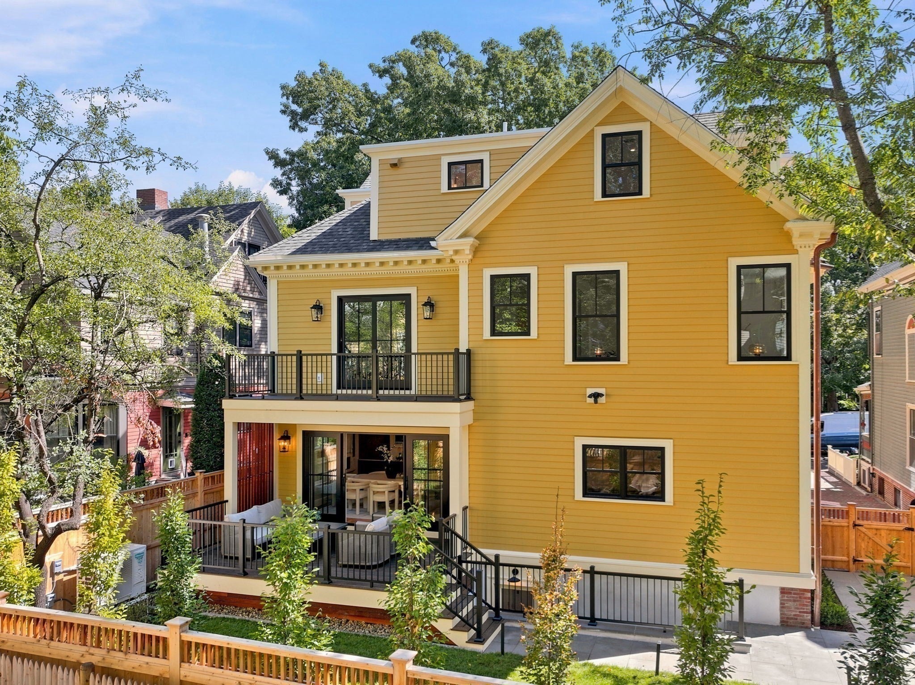
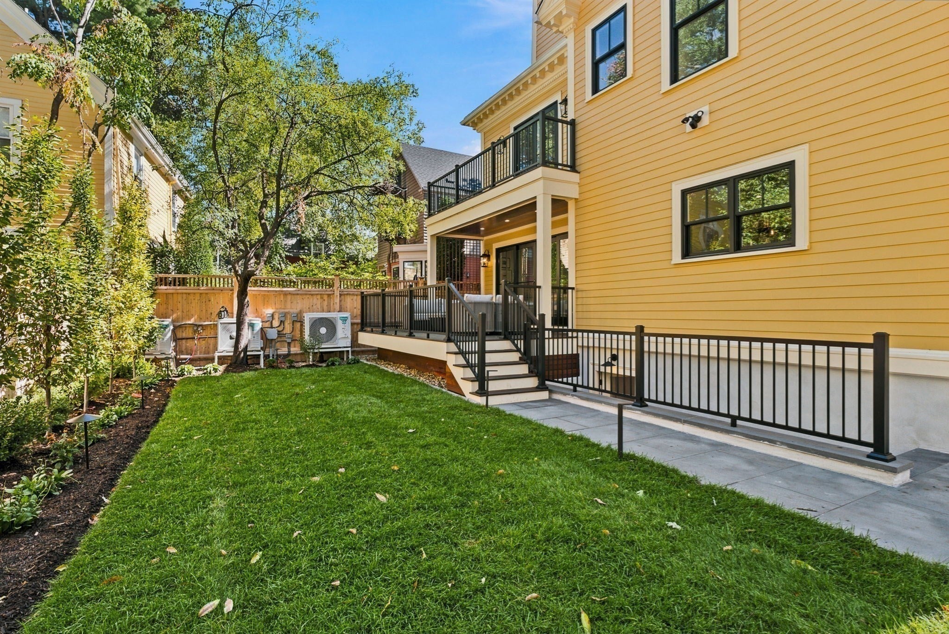
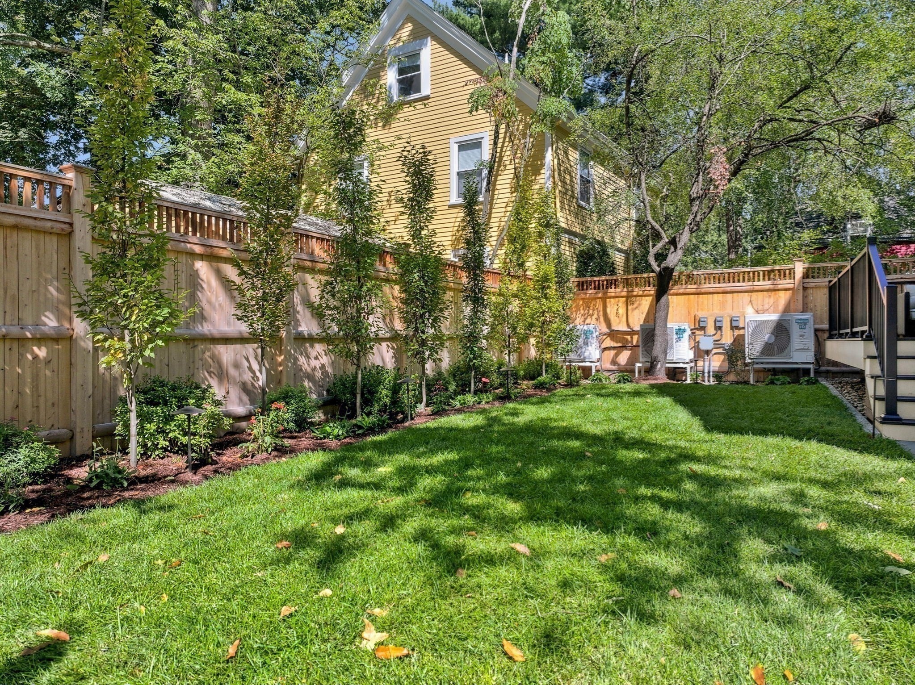
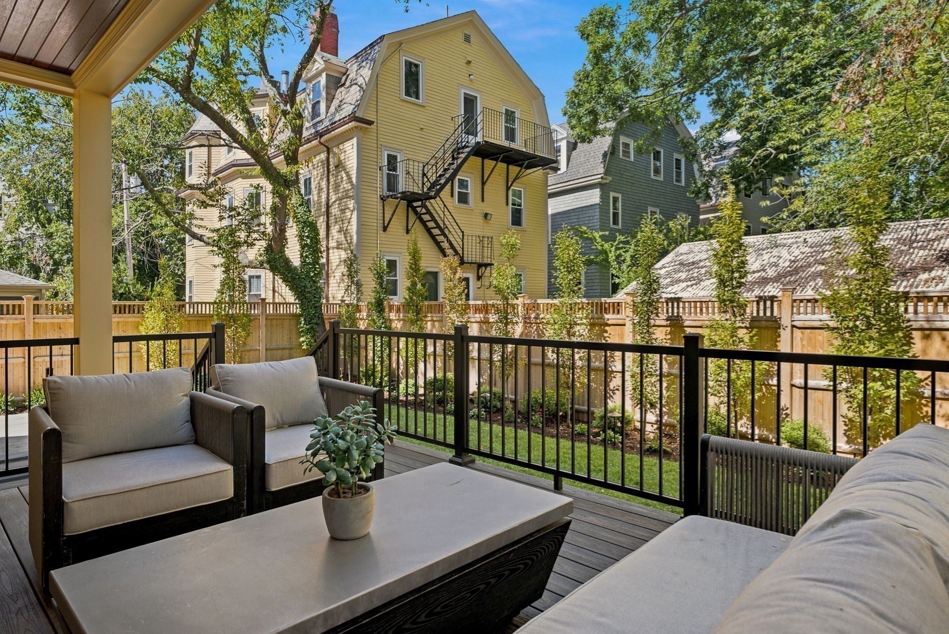
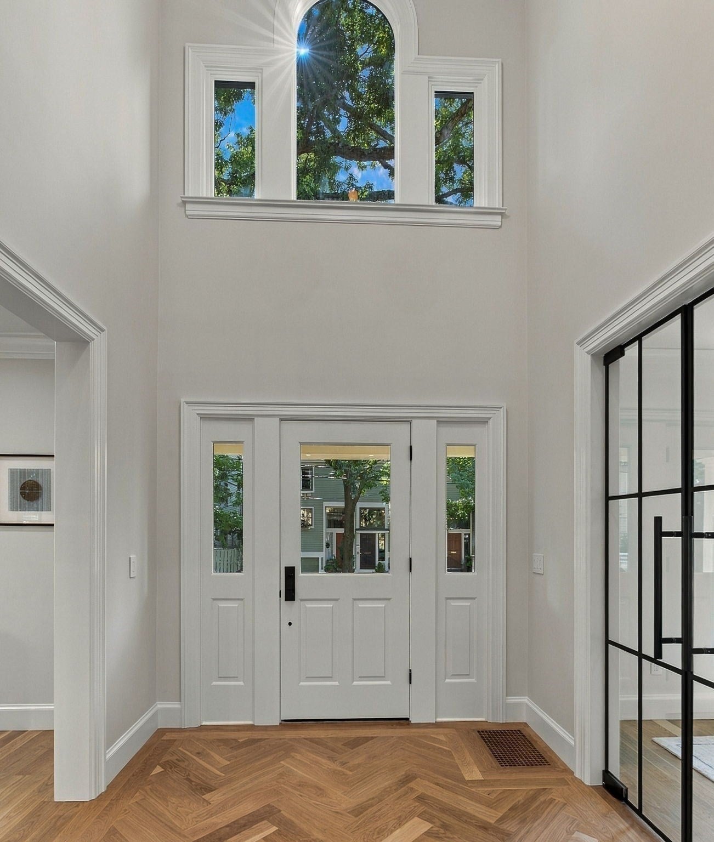
The Hammond House — Classic Cambridge architecture, completely reimagined. Just steps from Harvard Divinity School, this extraordinary 6,818 sq ft Colonial residence has undergone an extensive restoration and reconstruction, blending timeless architectural character with exceptional modern design. Offering 18 rooms, 6 bedrooms and 6.5 baths across four beautifully finished levels, the home provides remarkable scale in one of Cambridge’s most desirable settings. The dramatic chef’s kitchen by Appleton Kitchens features custom cabinetry, an oversized vertical-grain white oak island, Taj Mahal quartzite and premier Wolf, Sub-Zero and Cove appliances. Expansive living and entertaining spaces feature white oak flooring, custom millwork, built-ins and abundant natural light, including four oversized skylights above the central stair hall. The outstanding primary suite is a true private retreat, featuring a massive custom walk-in closet and private balcony. Its spa-inspired bath showcases luxurious finishes, an oversized soaking tub and expansive shower with dual shower heads, creating a serene sanctuary designed for complete relaxation. Four bedrooms are en-suite, while the flexible skylit third floor offers exceptional space for an office, lounge or additional living area. A striking four-stop pneumatic GLASS ELEVATOR connects every level. The finished lower level includes a media room, kitchenette, gym and wellness area with ThermaSol steam shower and HUUM sauna. Behind the restored Colonial Revival exterior are thoroughly modern systems including 100% electric living, five-zone heat-pump HVAC, dual Navien hybrid water heaters, new 400-amp electrical service, EV wiring and a high-performance insulated building envelope. Outdoor living includes a restored columned front portico with mahogany decking and ceiling, elevated rear entertaining deck, private balcony and professionally landscaped grounds. A rare opportunity to experience the character of classic Cambridge with the sophistication and comfort of essentially new construction, moments from Harvard Square and Cambridge Common.
- Additional Details
- Type: Single Family, Single Family Residence
- Area: Agassiz
- Zip Code: 02138
- Parking
- Garage Capacity: 2
- Parking: Off Street,Driveway
- Parking Spaces: 2
- Rooms and Dimensions
- Total Rooms: 18
- Has Basement: Yes
- $112,000 31 Lamberts Cove Road Vh434 Rd, Tisbury, MA
- $110,000 17 Round Pond Rd Ch240 Rd, Chilmark, MA
- $100,000 30 Devon Street - Full Compound St, Nantucket, MA
- $100,000 60 Witchwood Lane Ed317 Ln, Edgartown, MA
- $100,000 30 Devon St The Dips, Nantucket, MA
- $80,000 7 Mill Hill Farms Rd Ed315 Rd, Edgartown, MA
- $65,000 30 Devon Street - Big Dip St, Nantucket, MA
- $65,000 30 Devon St The Big Dip, Nantucket, MA
- $65,000 1 Pochick Avenue, Nantucket, MA
- $64,000 385 Barnes Rd Ob534, Oak Bluffs, MA
- $60,000 1 Dalton St #5801, Boston, MA
- $56,800 2 Nonamesset Rd Ed319 Rd, Edgartown, MA
- $55,000 34 Brewster Road, Nantucket, MA
- $50,700 6 Trails End Ch241, Chilmark, MA
- $50,000 17 Edgartown Bay Rd Ed328 Rd, Edgartown, MA
- $50,000 6 Walbang Ave, Nantucket, MA
- $50,000 10 Mayhew LN, Nantucket, VT
- $50,000 21 Quidnet RD #1, Nantucket, MA
$7,895,000
- MLS #: 73574737
- Bedrooms: 6
- Full Baths: 6
- Half Baths: 1
- Living Area: 6,818 sqft Convert
- Lot Size: 5,318 sqft Convert
- Acres: 0.12
View description


Luxury Residential Group
(617) 233-5800
Receive more info or arrange a tour
When you are ready, please contact us and we will put our unrivaled knowledge of the Cambridge real estate market to work for you.
Please call, email, or send us a message through the web form below. An LRG Real Estate agent will contact you promptly.

Content © 2026 MLS Property Information Network, Inc. The information in this listing was gathered from third party resources including the seller and public records. Listing information provided courtesy of The Shorey Realty Group of Real Broker MA, LLC. MLS Property Information Network, Inc. and its subscribers disclaim any and all representations or warranties as to the accuracy of this information.